Our Projects

Over the past eight years, we have delivered projects designed to serve diverse purposes across business, manufacturing, living, and working spaces. From robust structural foundations to detailed interior


Industrial HQ exterior

Simplicity: Elegant Buildability

A large-scale industrial facility designed for efficiency and durability. The structural system integrates pre-engineered steel frames with RCC cores, delivering a 45,000+ sq. ft. footprint that meets Gujarat's seismic zone requirements without compromising on workflow.

Project : Dynemic Products Ltd
Total Builtup Area : 45,055 Sq. Ft.

Scope : Structural Design & Engineering
Year of Completion : 2023

Where Light Becomes Architecture


A premium private residence in Surat built around a central glass atrium that floods every room with natural light. The structural grid uses a minimal column layout to maximise open-plan living across three floors, finished with double-glazed curtain wall panels.

Project : Mr. Akshay Shah — Private Residence
Total Builtup Area : 8,200 Sq. Ft.
Scope : Architecture & Interior Design
Year of Completion : 2024
Glass pavilion exterior
Corporate office open plan

Precision Spaces for High Performance

A 12,000 sq. ft. corporate office for Rushhabh Financial Services, designed to reflect the brand's professional identity. Open-plan workstations, private cabins, a boardroom, and a client lounge were all visualised in 3D before a single wall was built — delivered ahead of schedule.

Project : Rushhabh Financial Services Pvt. Ltd.
Total Builtup Area : 12,000 Sq. Ft.
Scope : Interior Design & Project Management
Year of Completion : 2024

Two Homes, One Seamless Life

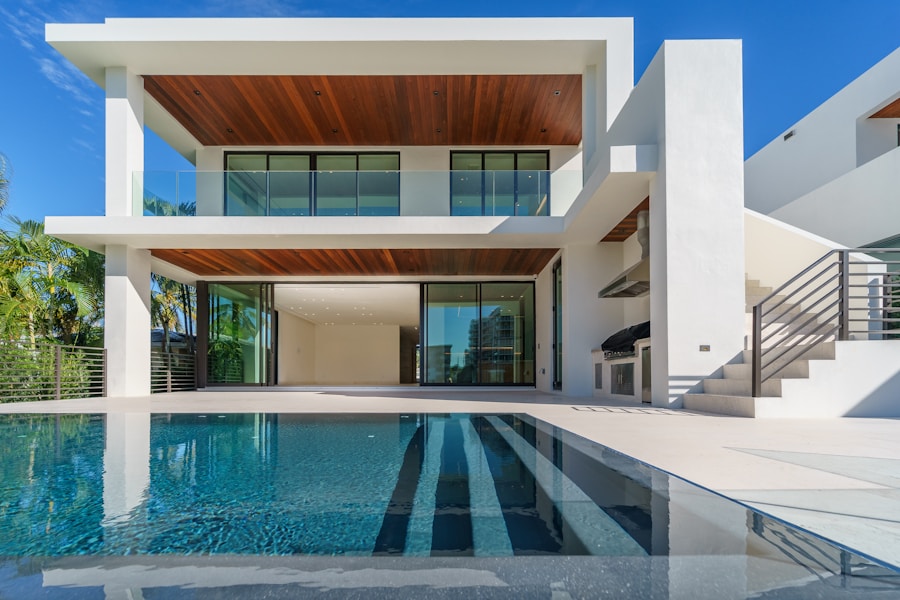
Two adjacent 2 BHK apartments were creatively combined into a single expansive 4 BHK residence. The redesign eliminated a shared wall, created a 900 sq. ft. open living and dining zone, added a private balcony garden, and introduced a modern modular kitchen with island seating.

Project : Mr. Jayesh B Patel — 4 BHK Apartment
Total Builtup Area : 3,800 Sq. Ft.
Scope : Architecture & Interior Design
Year of Completion : 2023
Riverside apartment exterior

Our Valued Clients

UULK
UKIUK
TY
SXVF
SFSGG
SCFVF
';
LKJL
LIKJ
JUGY
IL;KI;
IKL;KL
HGJHKJ
GMJHGK
GTJGK
GJGTJ
GFHGJ
GHG
FDGFDHGFH
FGFHG
EEEEEEEEEGFT
DSF
DGGFDHG
BVGCFCFNH
Associates Architecture & Design Presentation-compressed
Amin
Amin Associates
Amin Associates Structure
Amin Associates Structure Design
Amin Associates Structure Design Presentation
Amin Associates Architecture & Presentation-compressed
Amin Associates Architecture & Design Presentation-J
Amin Associates Architecture & Design Presentation-compressed
Amin Associates Architecture & Design Presentation-
Amin Architecture & Design Presentation-compressed